A-00 · For architects and interior designers
Technology that disappears into your design.
For architects and interior designers across the GTA.
- We join
- At drawings, not after drywall
- You stay
- The designer of record
- Your client contracts
- With us, for the technology
- We need
- Plans and reflected ceiling plans at design development
- For introductions
- A referral fee, or a credit to your client
- After move-in
- Your client calls us, not you

A-01When we join
Six stages, from concept to after move-in.
- 01
Concept
Tell us how the client wants to live in the house. We tell you what that needs behind the walls.
- 02
Design development
Keypad, speaker, screen and shade locations go onto your drawings.
- 03
Construction documents
You get a low-voltage plan that fits your set.
- 04
Before the walls close
Keypad, speaker and rack locations are confirmed with you on site.
- 05
Install and programming
Trim-out, programming and handover are ours.
- 06
After move-in
Your client calls us, not you. A Care plan keeps it working.
A-02What stays out of sight
Fewer things on the wall, and none you didn’t choose.


- 01
Fewer things on the wall
One engraved keypad in place of a bank of switches, in the colours and finishes you choose.
- 02
Speakers you can’t see
Plastered-in and in-wall speakers, or a soundbar built to match the room.
- 03
A screen that hides
The TV rises over the fireplace and hides when you want it gone.
- 04
Shades planned with the millwork
Pockets, fascias and fabrics agreed while the drawings can still change.
- 05
Light that shows the room
Lighting scenes set for the finishes and the art.
- 06
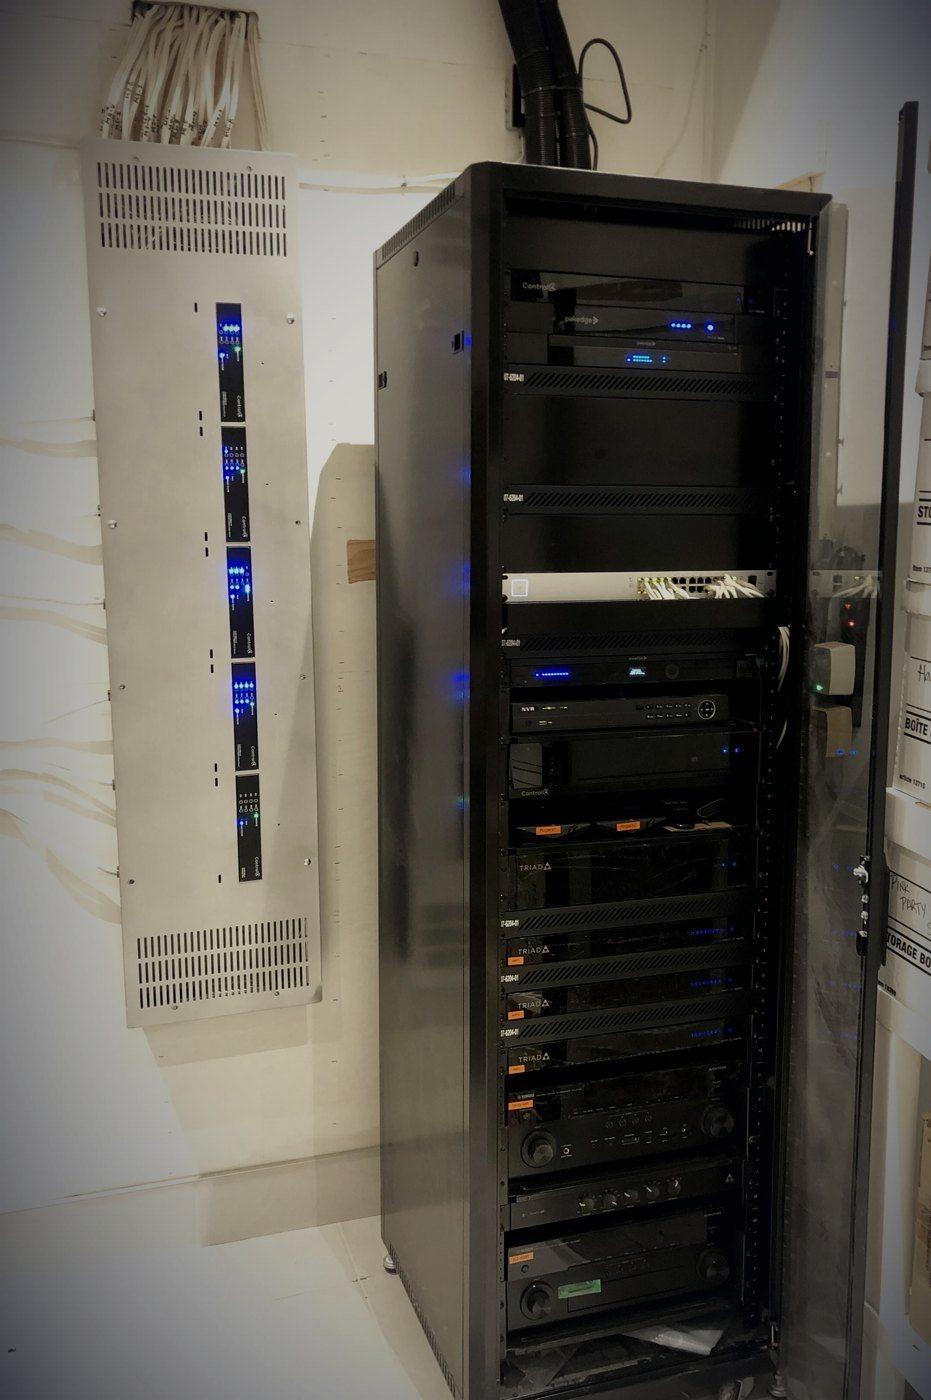
Equipment out of sight
Dimming modules and every source in a central panel and rack, away from the rooms.
A-03What we give you
Layouts, samples, marked-up drawings and a written scope.
A-04Referrals
A fee to your studio or a credit to your client, in writing.
A referral fee to your studio
Paid on the work a client you introduce has done with us.
Or a credit to your client
If you’d rather not take a fee, we pass the same amount to your client as a credit on their project.
Note 1Either way the amount is in writing before the job starts, so it can be disclosed to the client.
A-05Questions
Contracts, what we need from you, and your trades.
Who does the client contract with?
Us, directly, for the technology. You stay the designer of record and we work to your drawings.
What do you need from me, and when?
Plans and reflected ceiling plans at design development. That is early enough to move a keypad or a speaker without touching finished work.
Can you work with my builder and electrician?
Yes. We give them pre-wire specs and walk the rough-in before drywall.
A-06At the Experience Centre
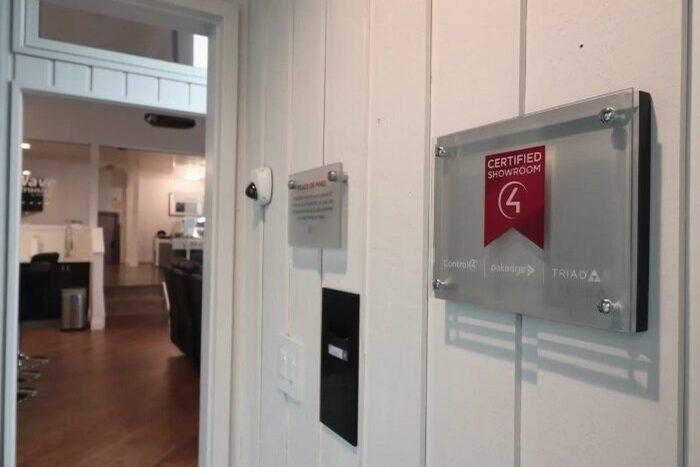
Show your client
Bring your client to our Experience Centre. We walk them through it with you in the room. By appointment, no charge.
Book a visitSend the plans.
Bring us in at drawings. We reply within one business day.