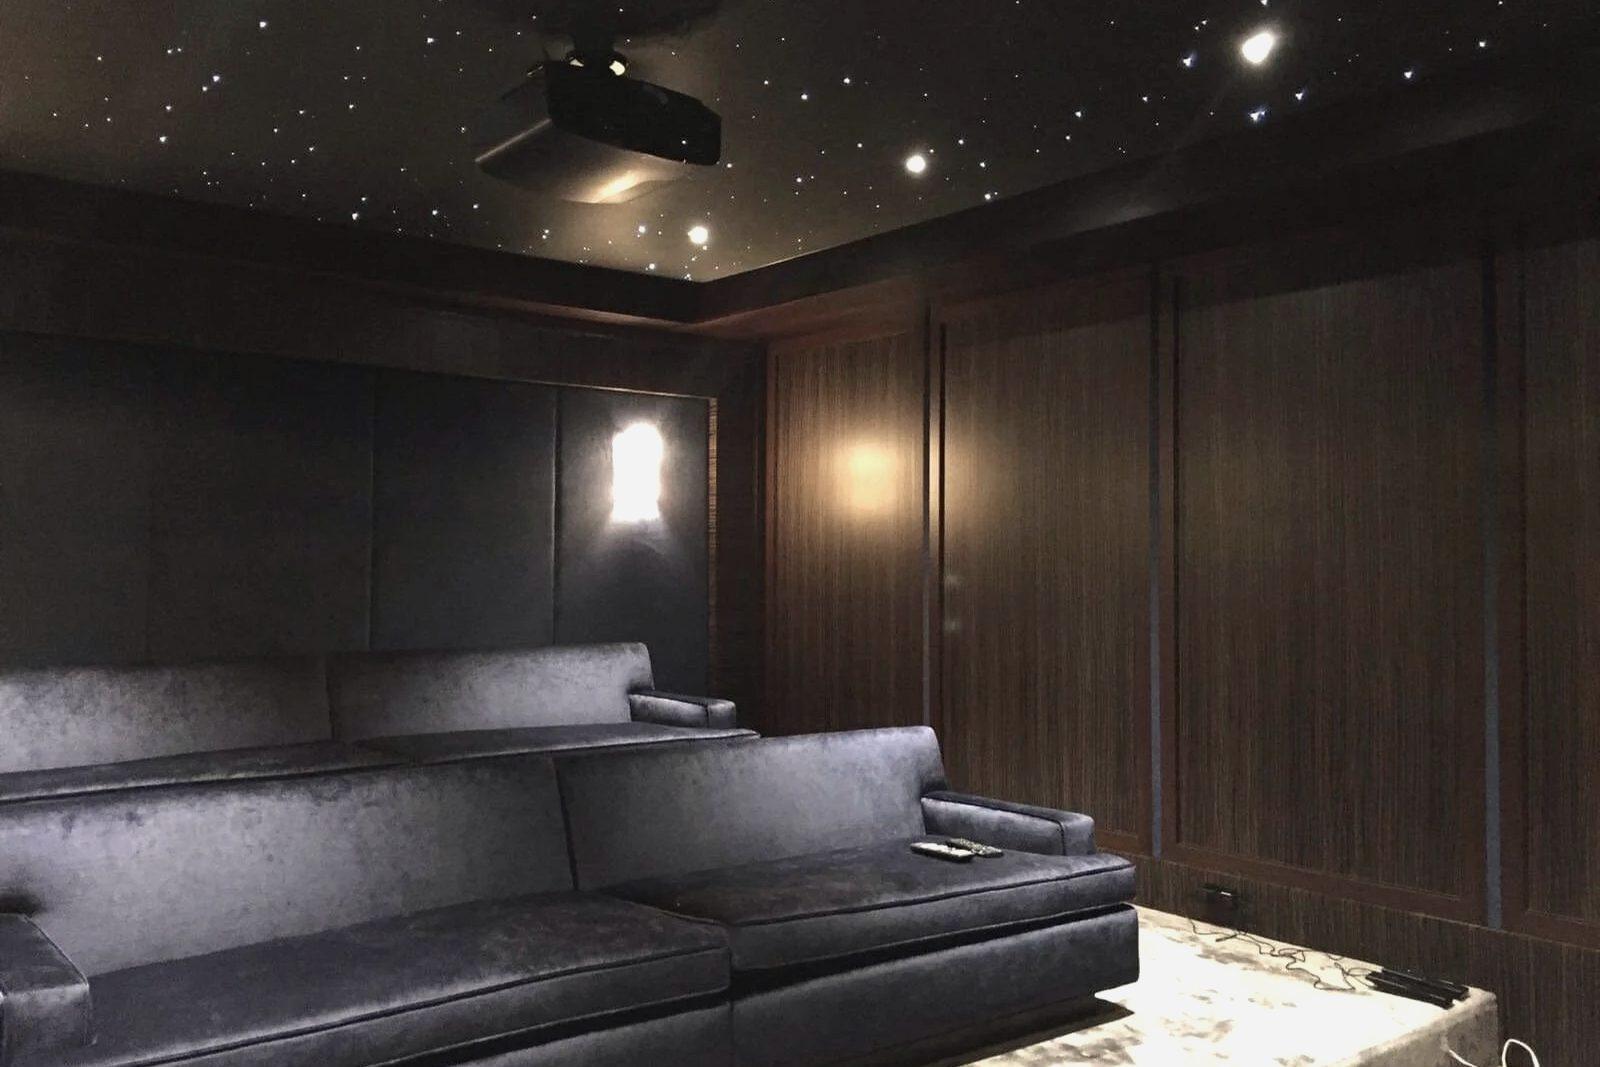
Home theatres and media rooms
A room built around the picture and the sound, whether it’s a dedicated theatre or the family room you already use.
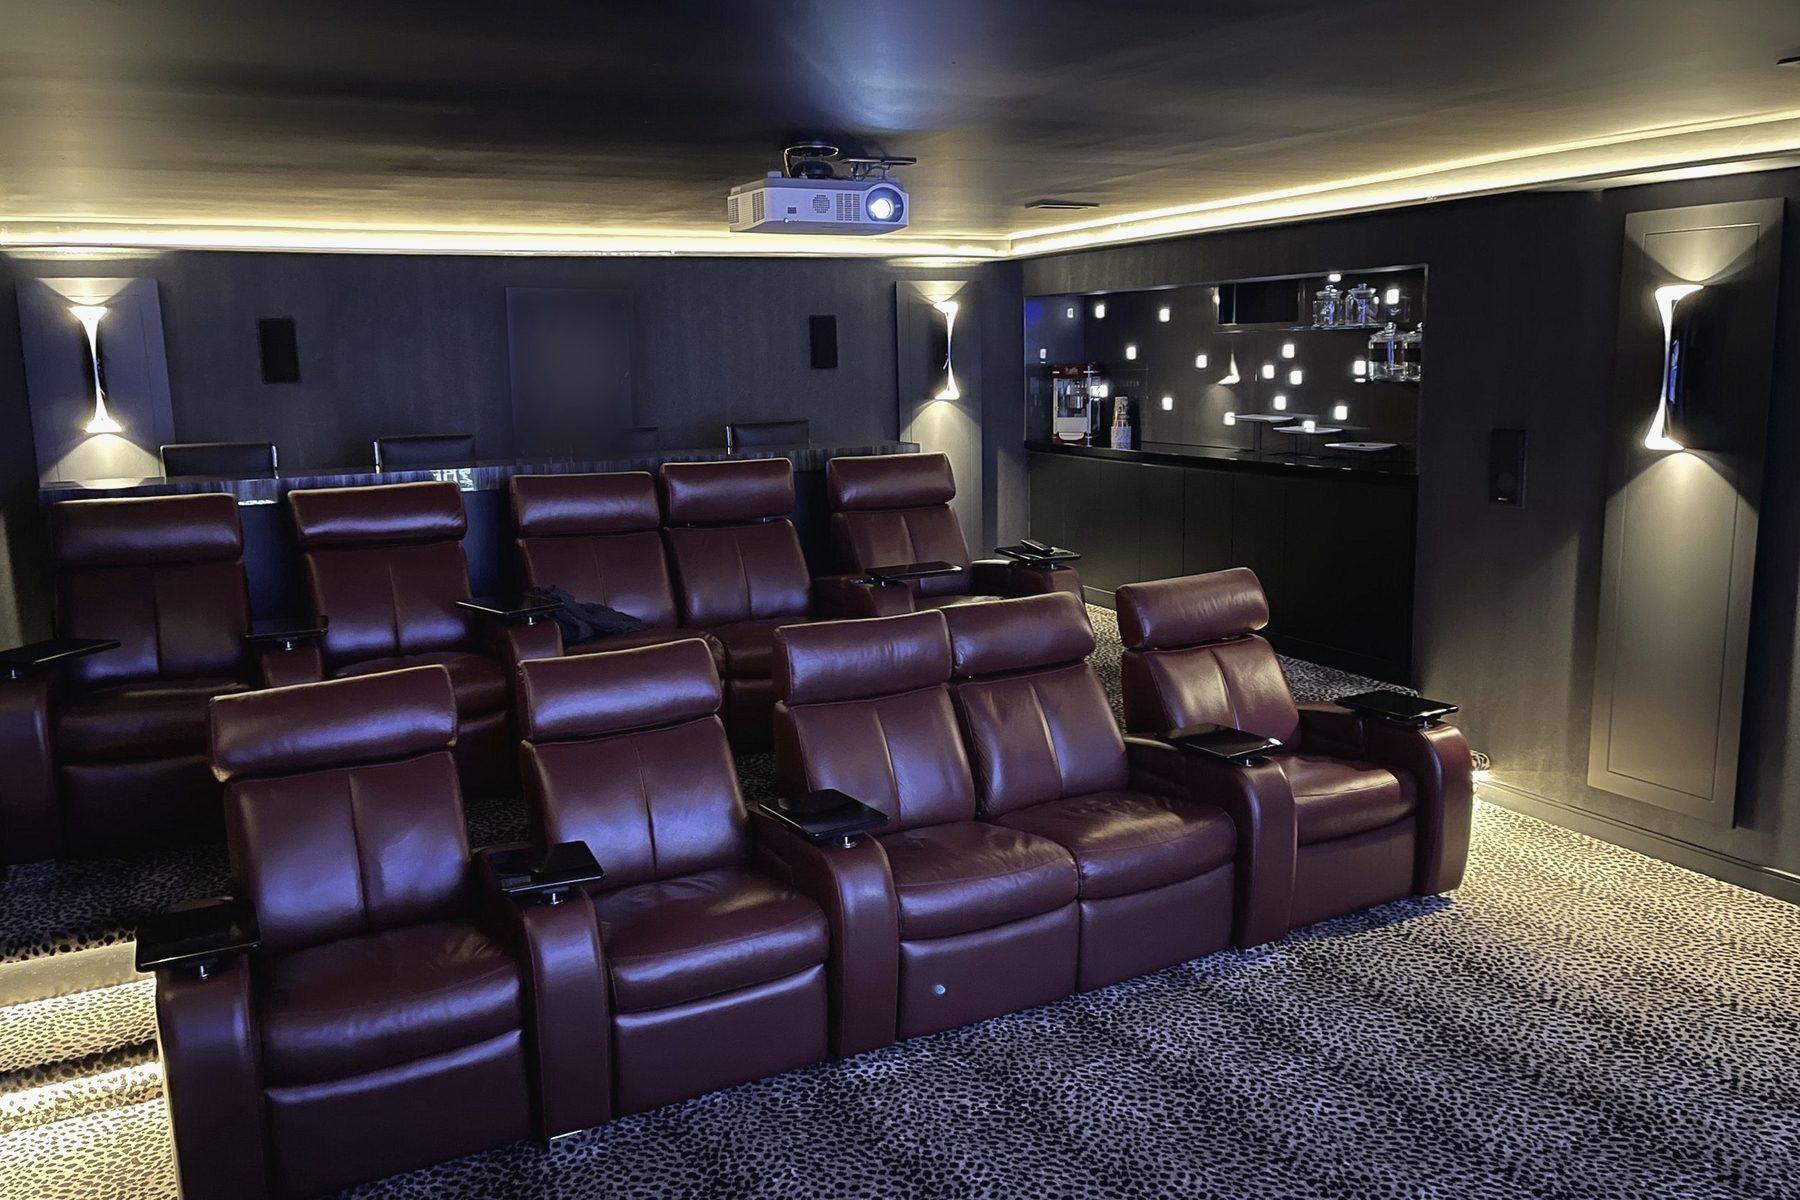
What you get
Movie night that starts with one button.
- 01
One button starts everything
Screen on, sound on, lights down, shades closed.
- 02
A picture sized for the room
A projector and screen or a large TV, chosen for the room’s light and how far back you sit.
- 03
Sound you feel more than see
Speakers in the walls and ceiling, placed and tuned for the seats.
- 04
One remote
One remote runs everything in the room, and anyone in the family can use it.
- 05
A room that still looks like a room
In a media room the equipment is out of sight, and the room looks like itself when the screen is off.
What goes into the room
Picture: a screen sized for the room, and a projector or TV chosen for its light.
Illustration, seen from above. Every room is drawn for itself.
What’s involved
What goes in, and how it fits.
Most of it is out of sight. These are the parts you’ll hear us talk about.
Projector and screen, or a TV
Sony projectors and TVs, matched to the room’s size and light.
Speakers and subwoofers
In the walls and ceiling, or behind the screen, with the bass placed for the seats.
Equipment out of the room
Kept in a rack nearby where possible, so the room stays quiet and cool.
Seating and sightlines
Row heights and distances worked out so every seat sees the whole screen.
Lighting and shades
Dimmed for the film, with steps and aisles still lit.
One remote
The same remote and app as the rest of a Control4 home.
Dedicated theatre or media room
A dedicated theatre is designed from the framing up: sightlines, sound and wiring. A media room adds the picture and the sound to a room you already use, with the equipment hidden.
How it works with the rest
A theatre is a room where everything works at once, so it leans on the rest of the system.
- Home theatre
The picture, the sound and the room on this page.
- Lighting control
The lights dim when the film starts and come up when it pauses.
- Motorized shades
Blackout shades close with the same button.
- Home networking
Streaming in 4K depends on a solid network.
- Home automation
The same remote and app as the rest of the house.
Our work
Theatres and media rooms we’ve built.
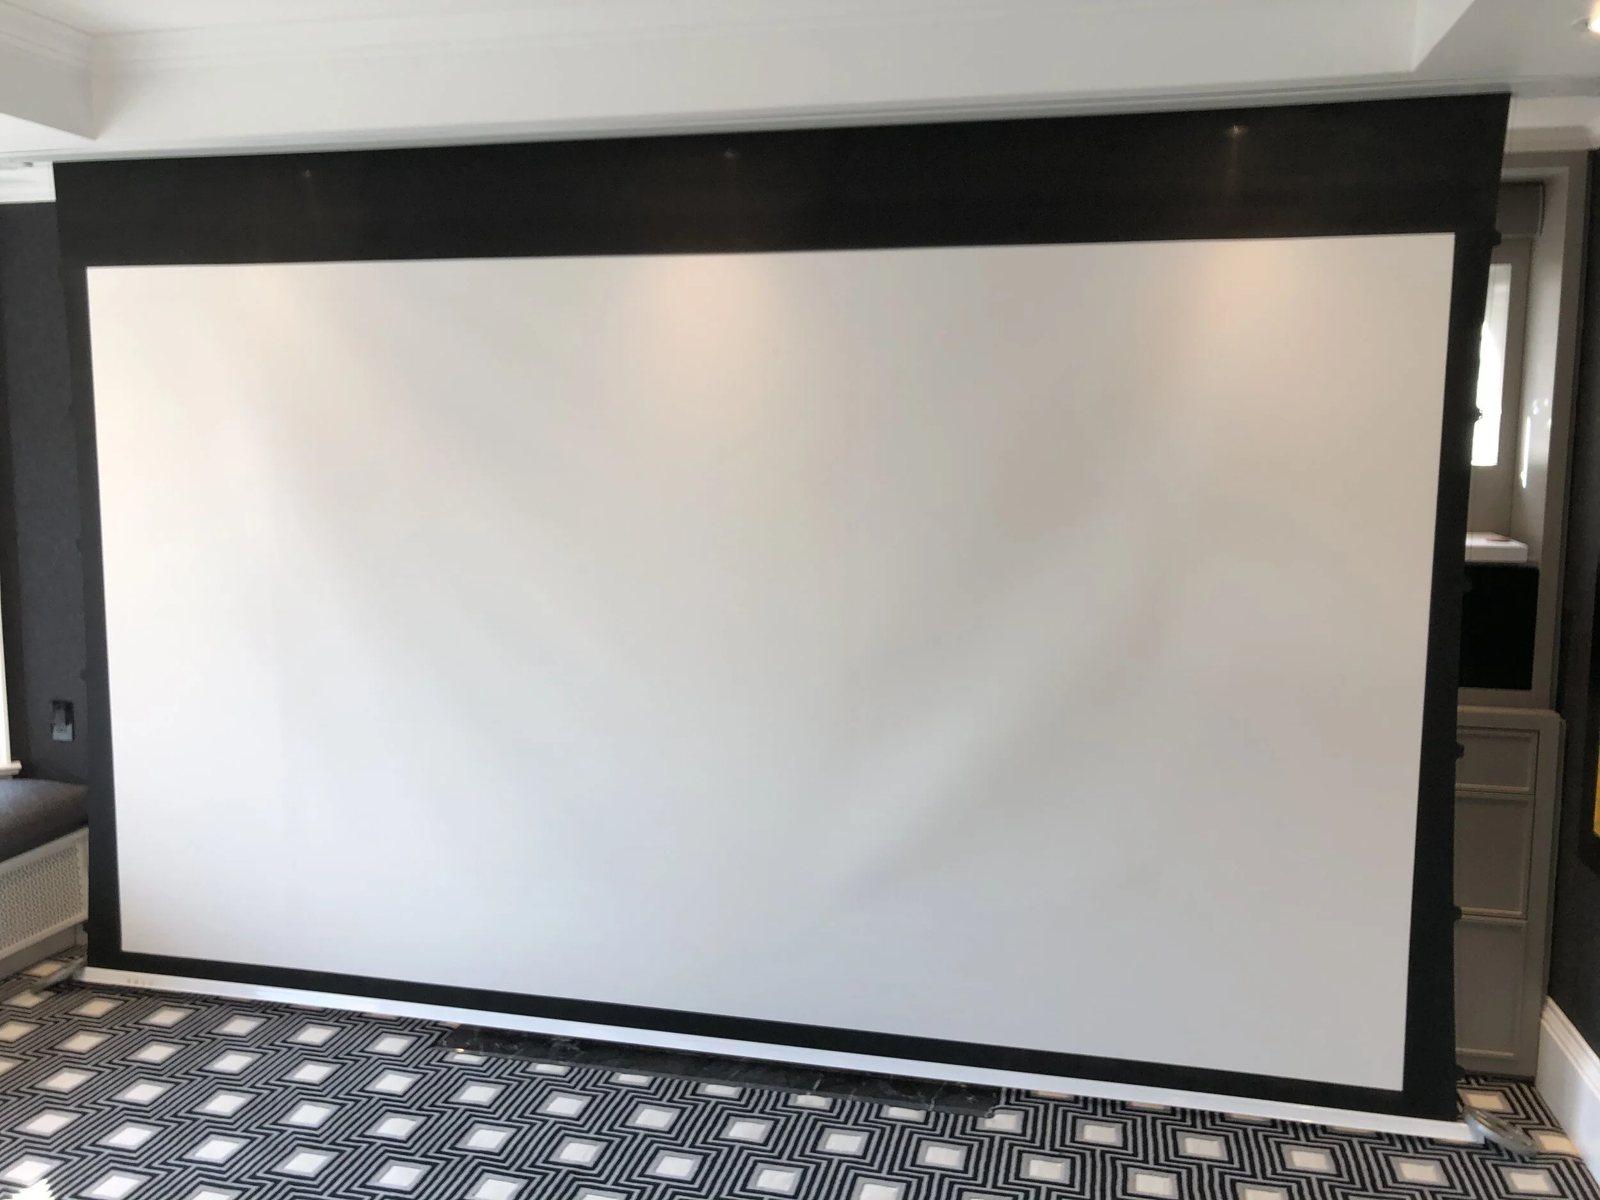
A projection screen that fills the wall
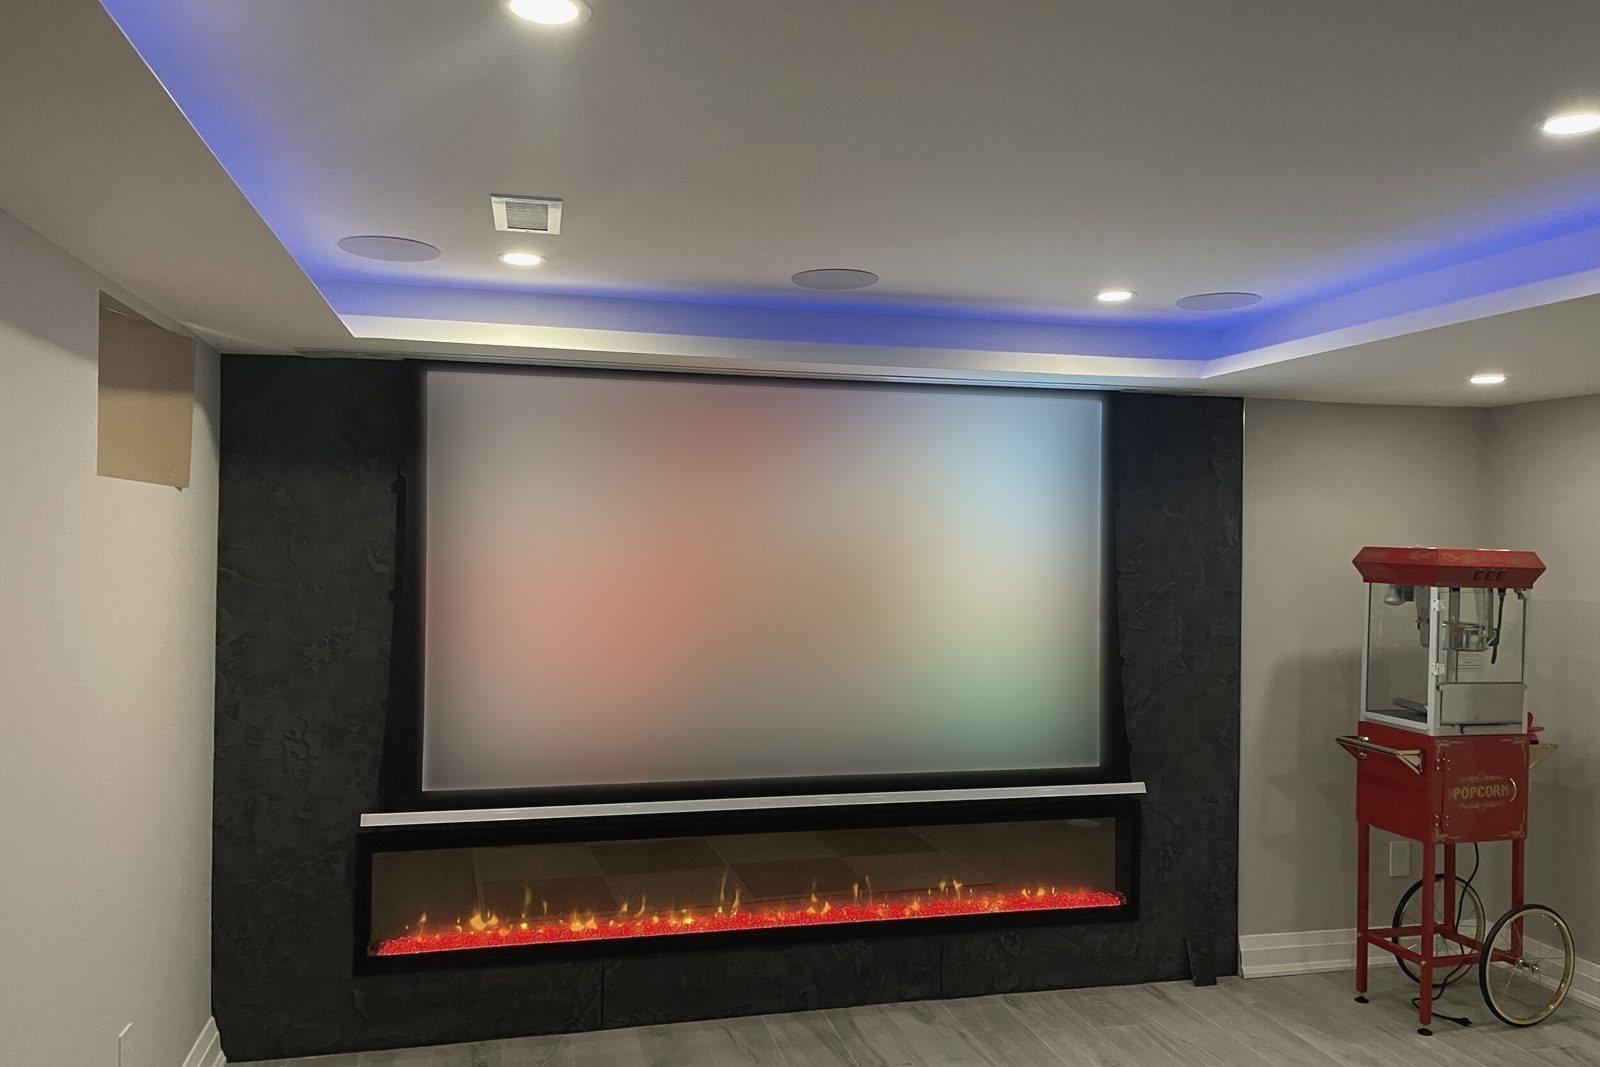
A screen over the fireplace, with cove lighting
How a project runs
From the first conversation to handover, and after.
- 1
First conversation
You tell us how you live in the house and what you want it to do. At your home, over your plans, or at the Experience Centre.
- 2
Design and proposal
We look at the room, or the plans, and work out screen size, seating and speaker positions before anything is bought. You get a written proposal before anything is ordered.
- 3
Installation
Wiring goes in before the walls are finished. Speakers, screen and equipment follow, alongside your builder and designer.
- 4
Handover
We tune the picture and the sound for the seats, then sit down with you and watch something.
- 5
Care
After handover, a Care plan keeps the system up to date, and we can see and fix many problems remotely.
Questions
What clients ask about theatres.
Projector or TV?
It depends on the room. A projector gives the biggest picture in a room you can darken. A large TV suits a bright family room. We’ll recommend one after seeing the space.
Do I need a dedicated room?
No. Many of our projects are media rooms: a family room or basement that also has a great picture and sound.
Can the speakers be hidden?
Yes. Speakers can go in the walls and ceiling, or behind a screen made to let sound through.
Will everyone be able to use it?
Yes. One remote, and one button to start.
Can you work with my builder and designer?
Yes. Theatres go best when wiring, seating and finishes are planned together, so we’d rather be involved early.